Home  /  Portfolio

Selected work

Schemes designed
around the space

A closer look at how a CIA Concepts scheme comes together — considered zone by zone, with fittings chosen to suit the architecture and the way each room is used.

Case study · 01

House Webster

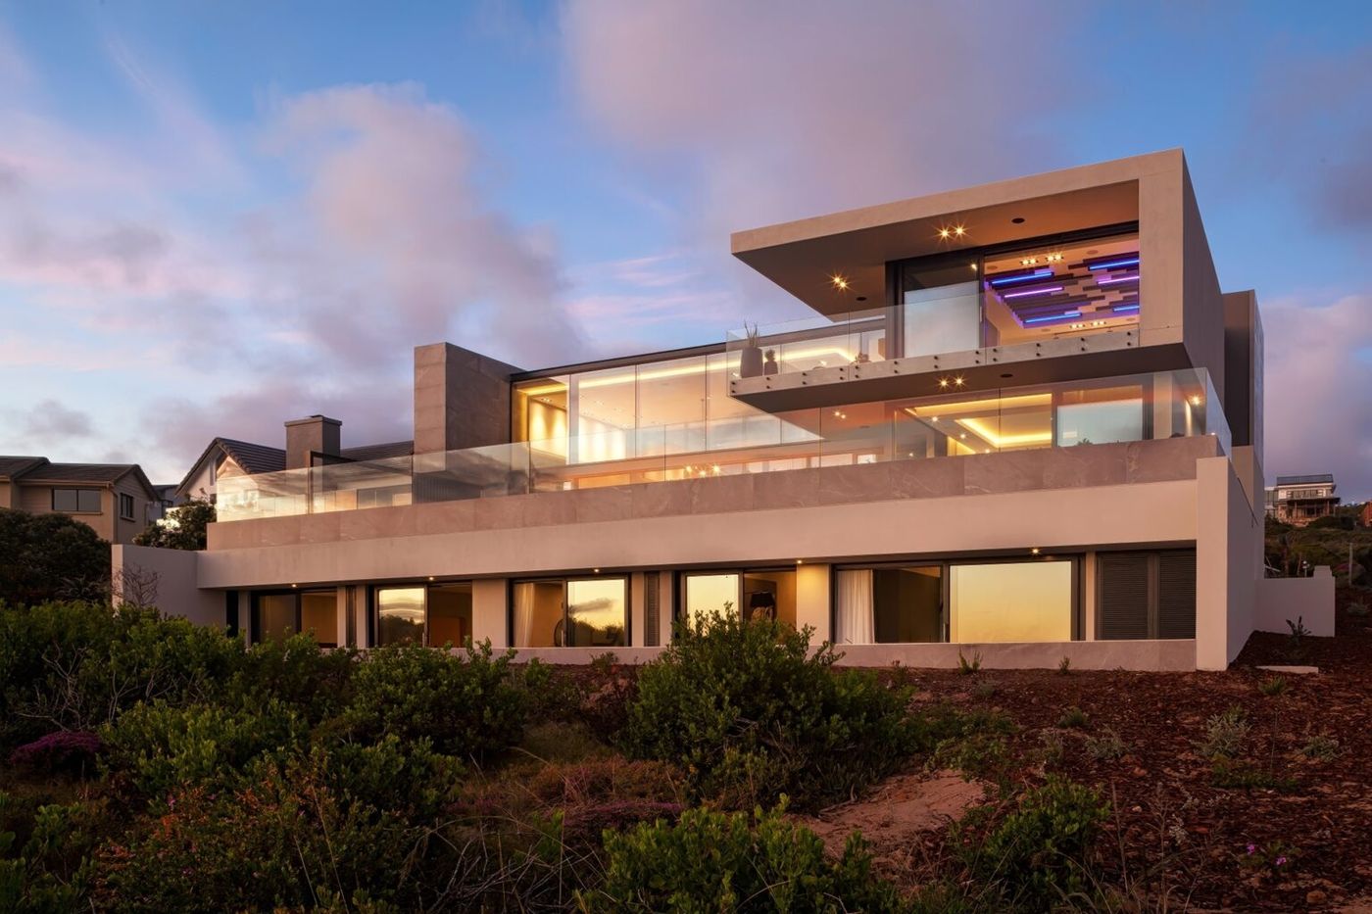
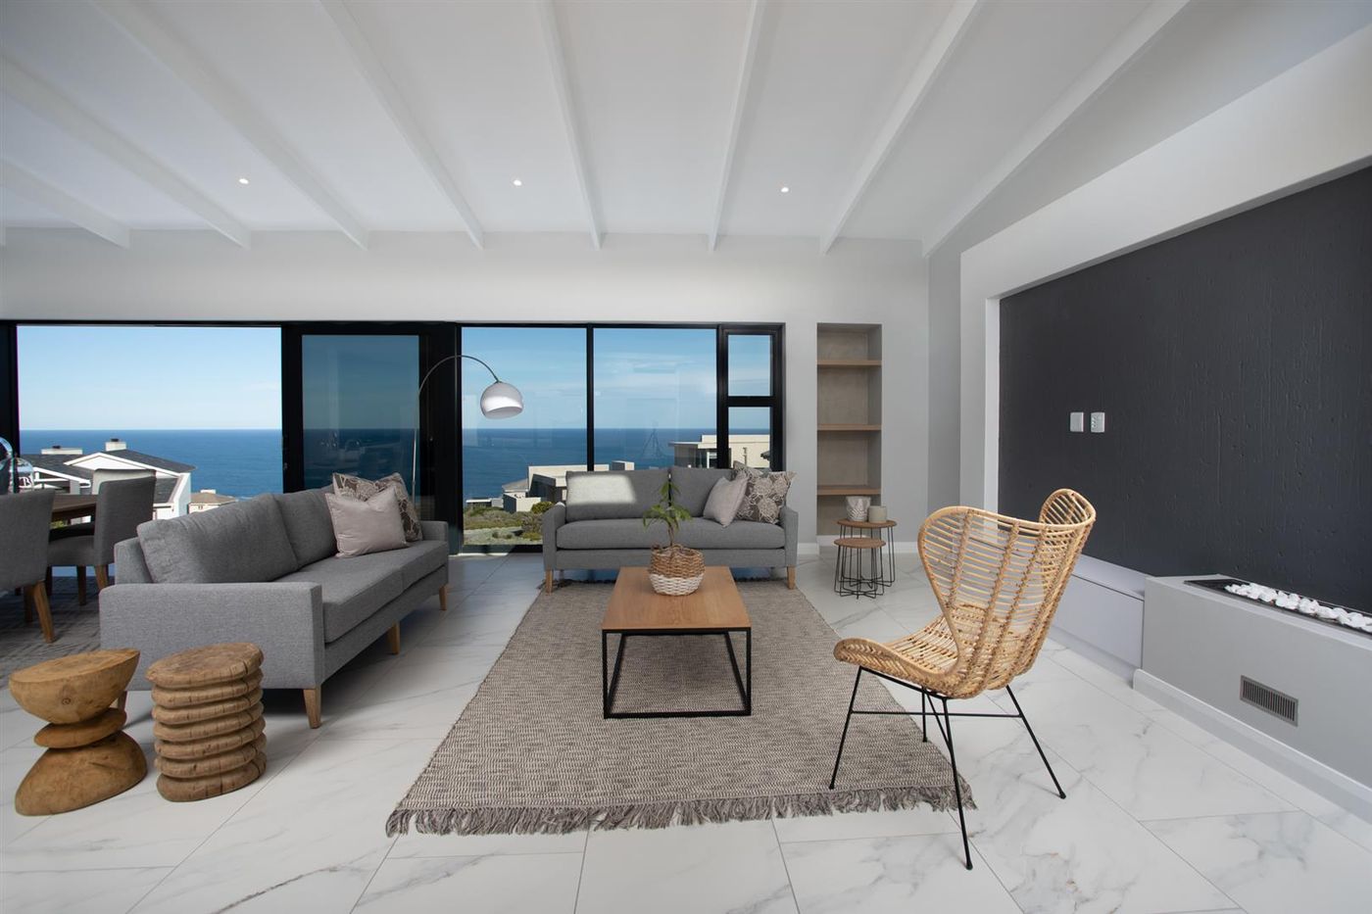
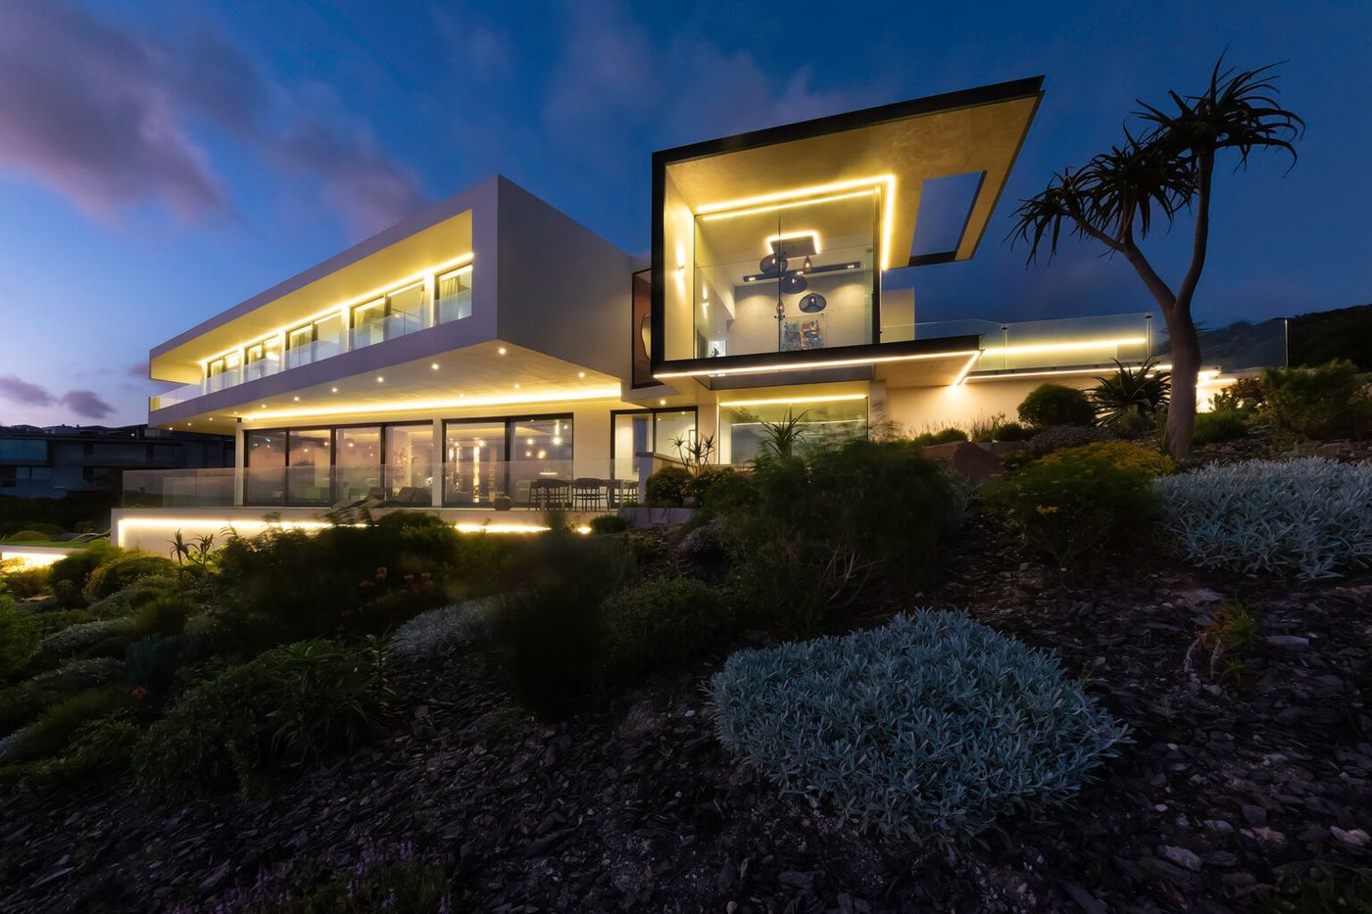
A private residence with a generous double volume at its heart. The brief was light with presence — sculptural where it should be seen, quiet and warm everywhere else.

Residential · Double volume & staircase
The approach

Sculptural where it counts

The scheme leads with feature light in the double volume and over the staircase, then softens through the living spaces. Texture and warmth carry the formal areas, while functional light is kept discreet — present, but never competing with the architecture.

Below, the scheme broken down zone by zone, each with the fitting detail carried through to the proposal.

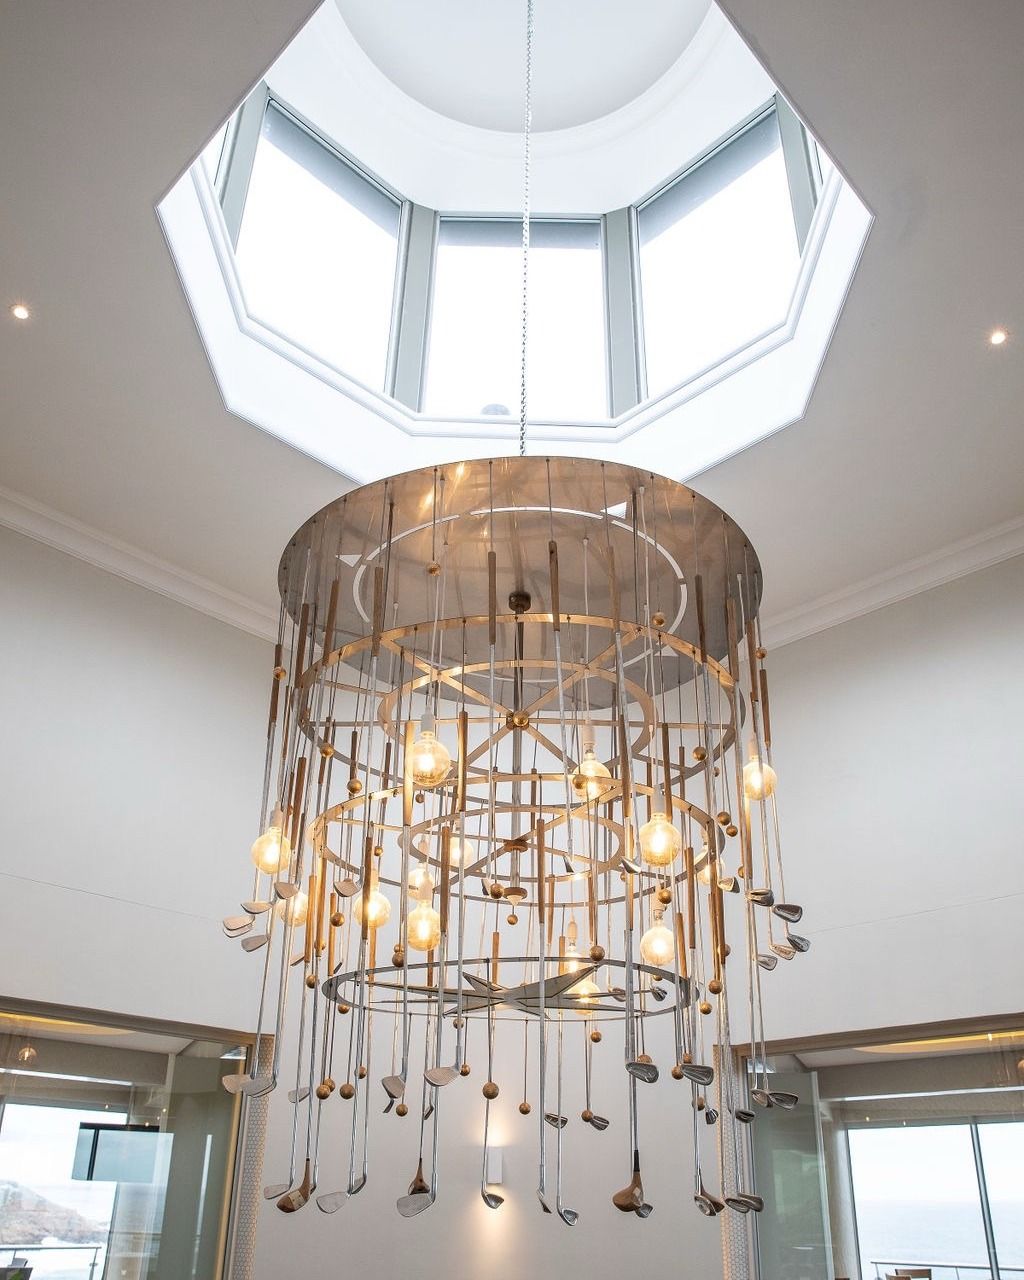
Double Volume
Feature

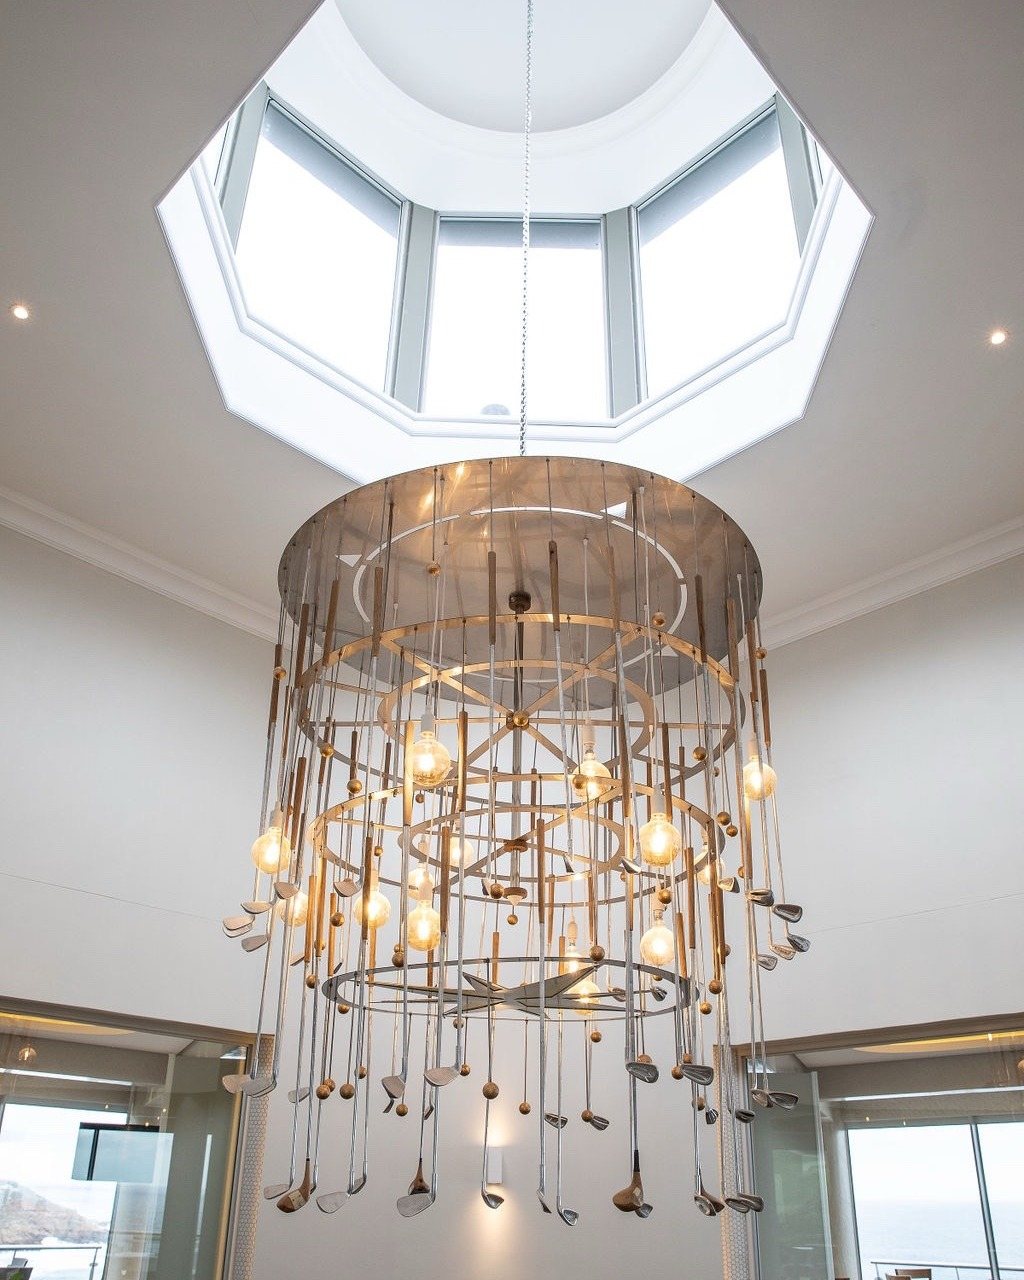
Feature Pendants

Sculptural metal-and-foam feature pendants anchoring the double volume and cascading over the staircase.

  • TypeFeature pendant
  • MaterialMetal & foam
  • ColourWarm white
  • DimmableYes
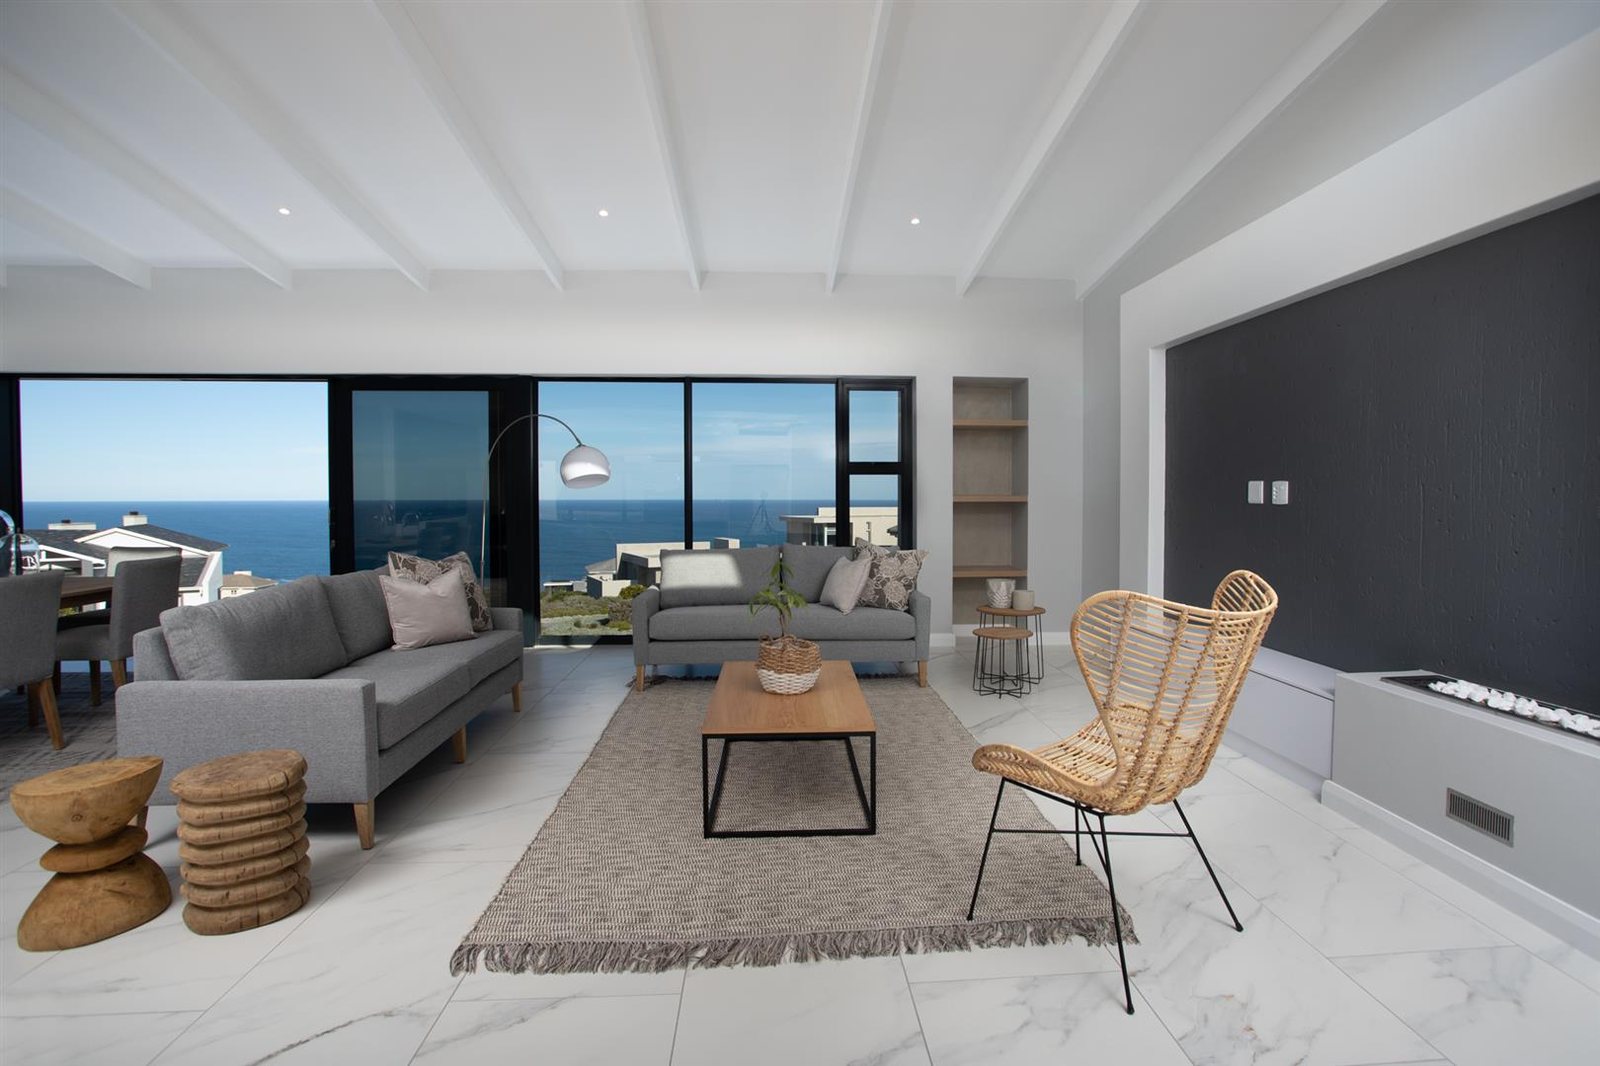
Formal Lounge
Texture

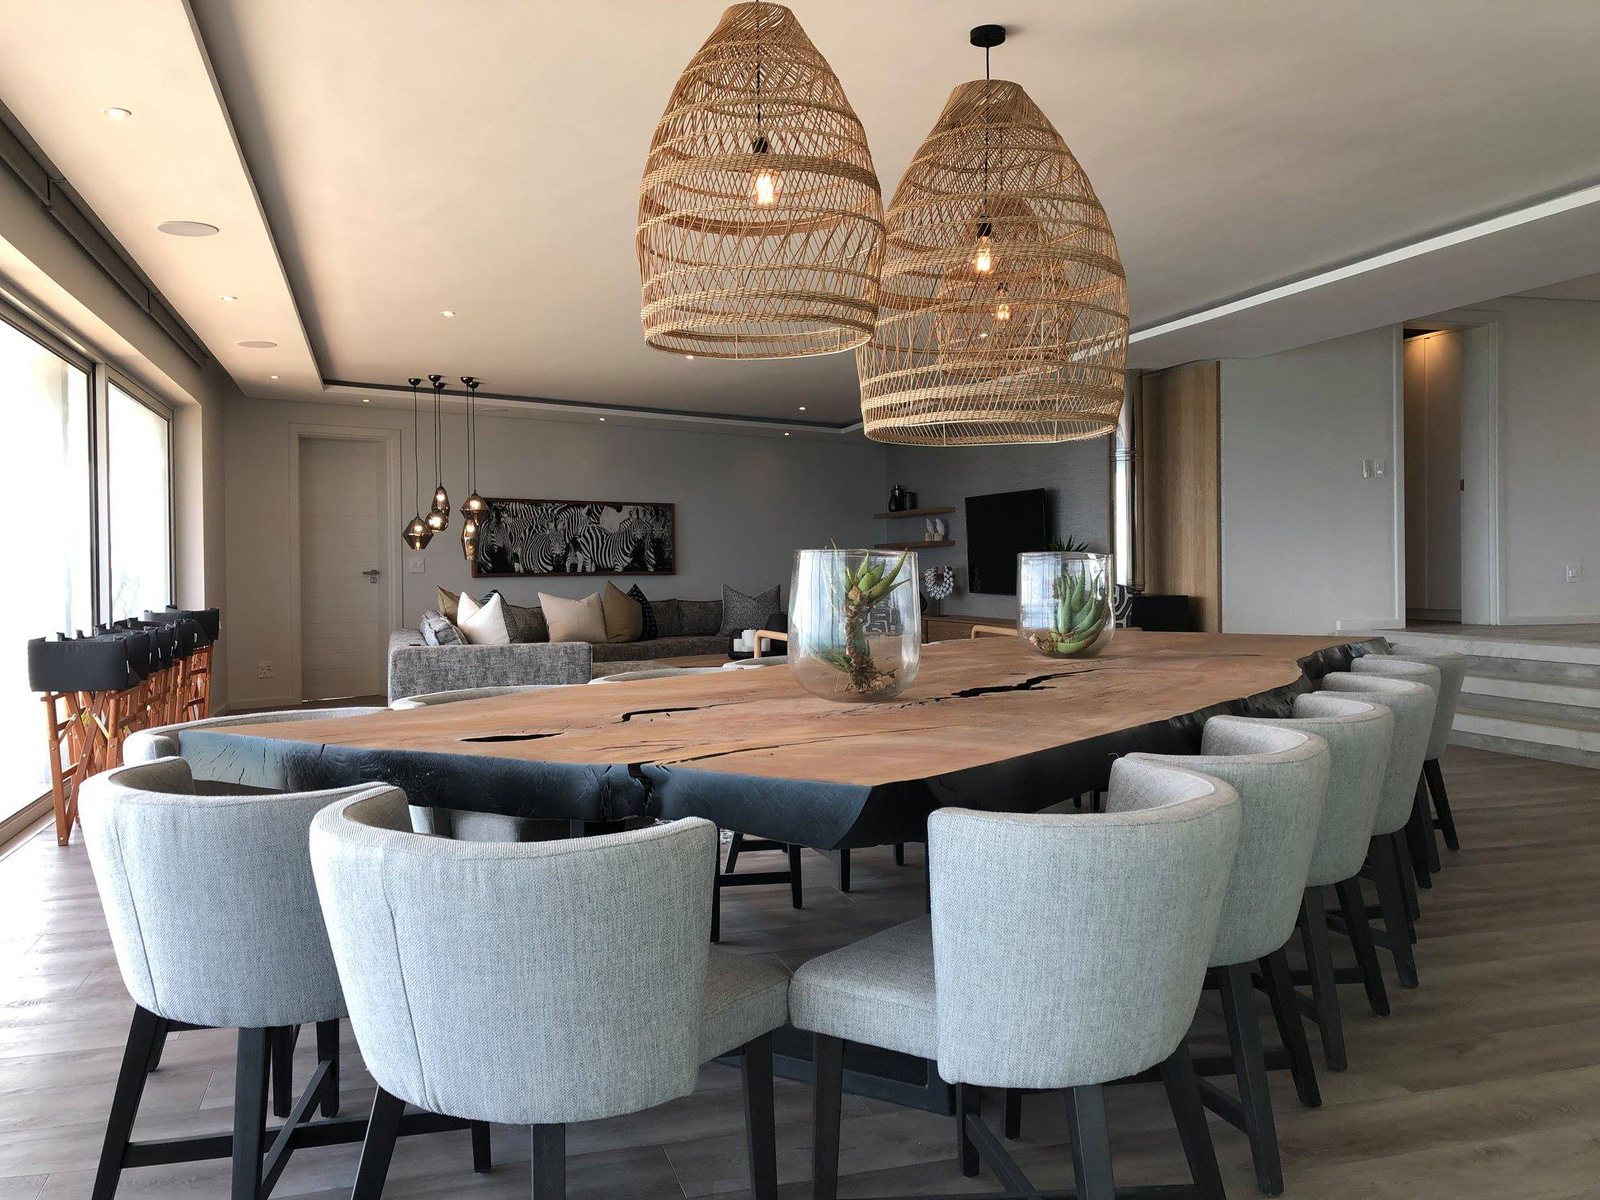
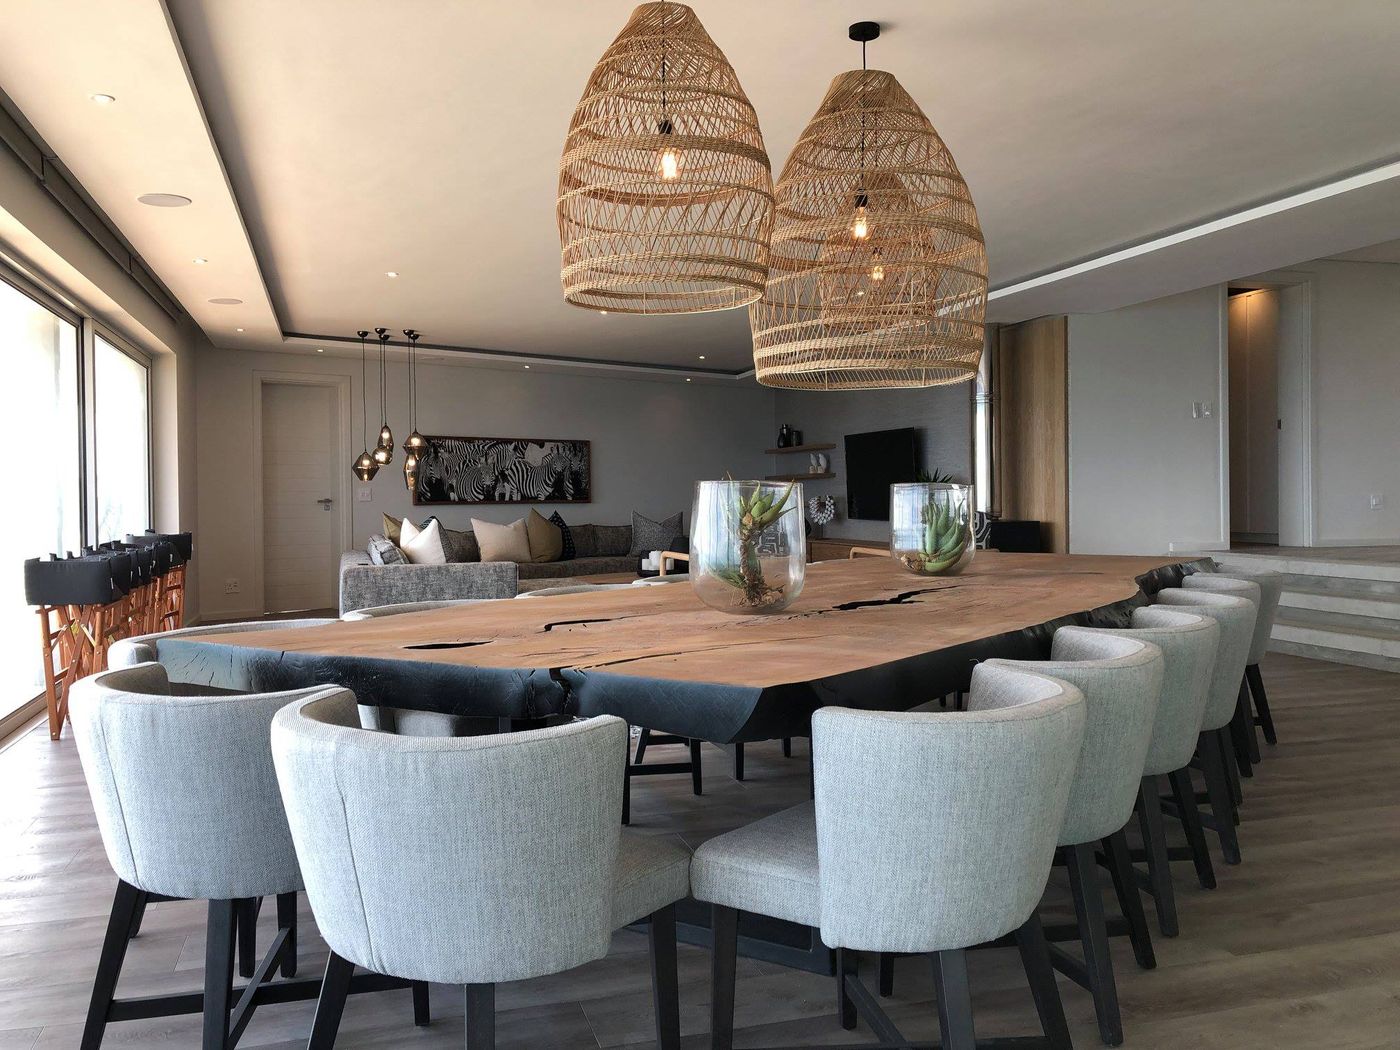
Raffia Pendants

Staggered raffia pendants bringing natural texture and a soft, layered glow to the formal lounge.

  • TypeStaggered pendants
  • MaterialRaffia
  • ColourWarm white
  • DimmableYes
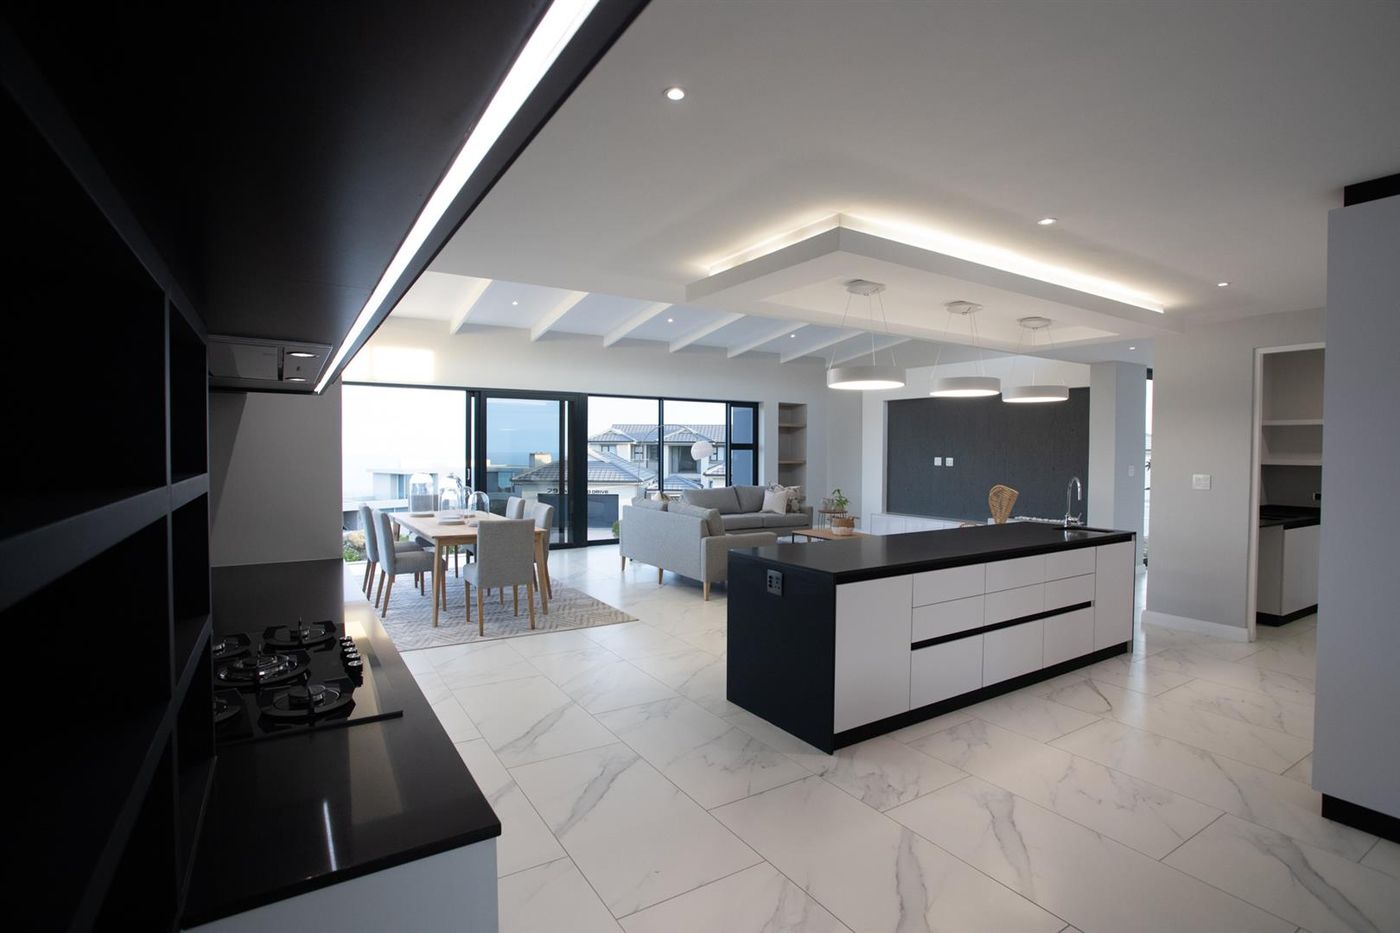
Kitchen
Accent

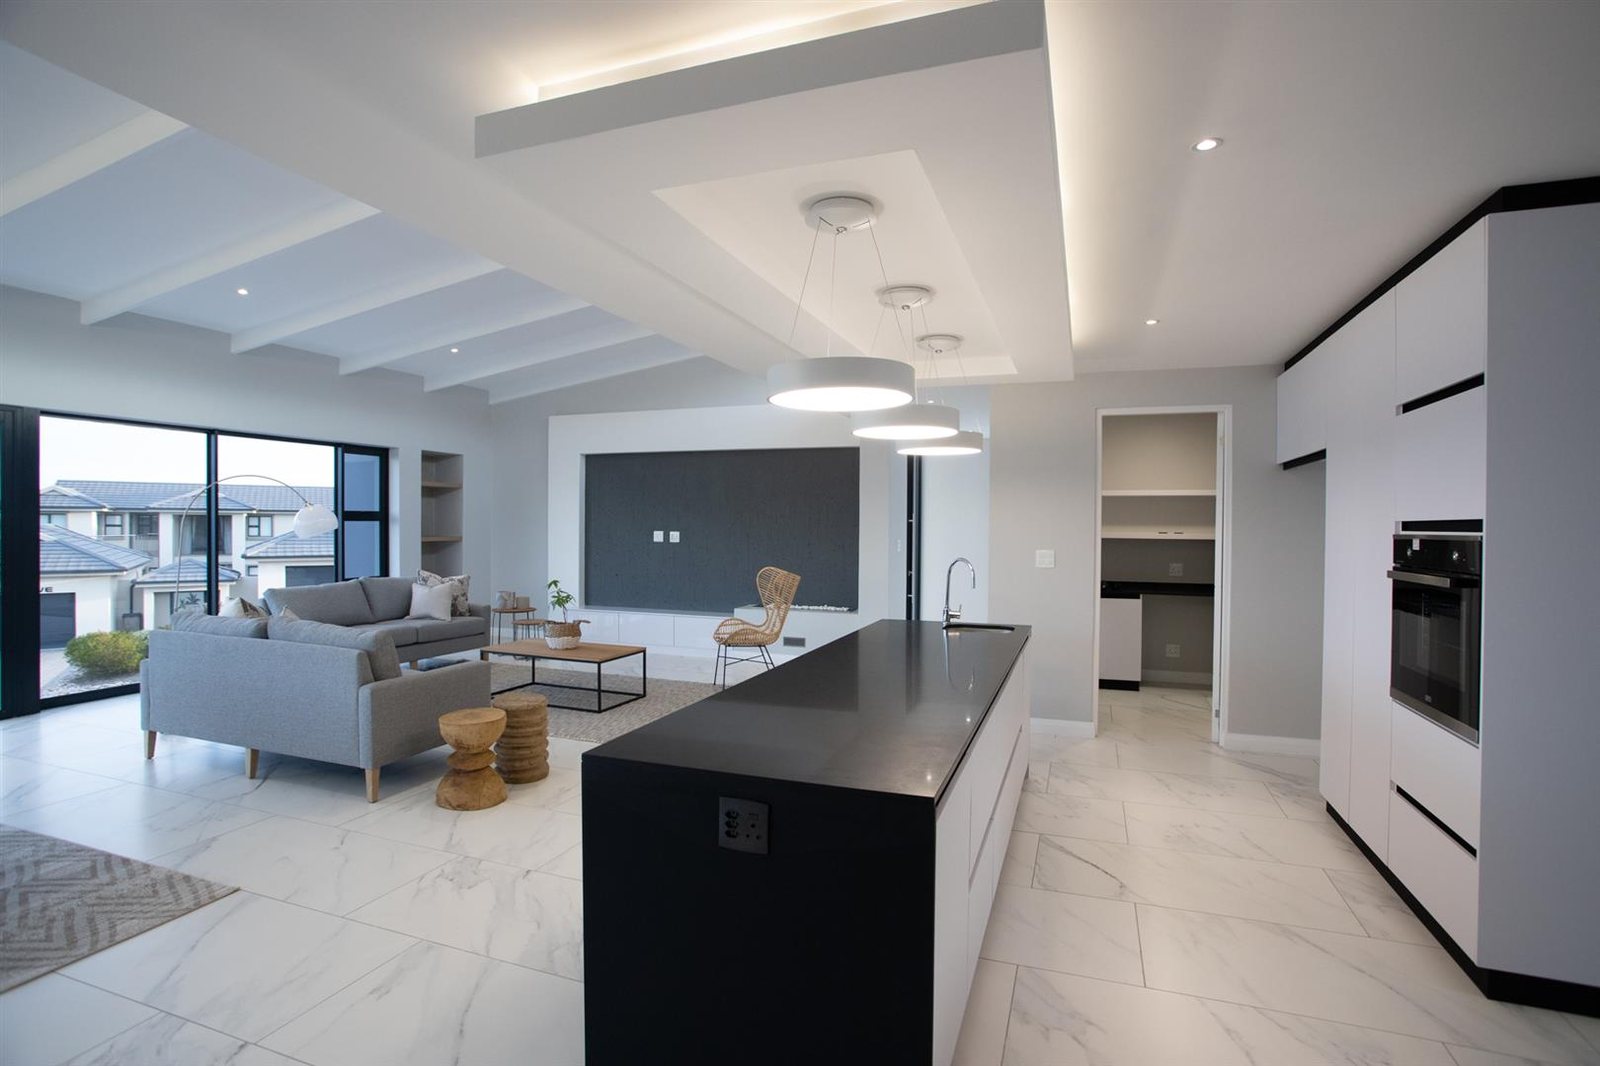
Starlights

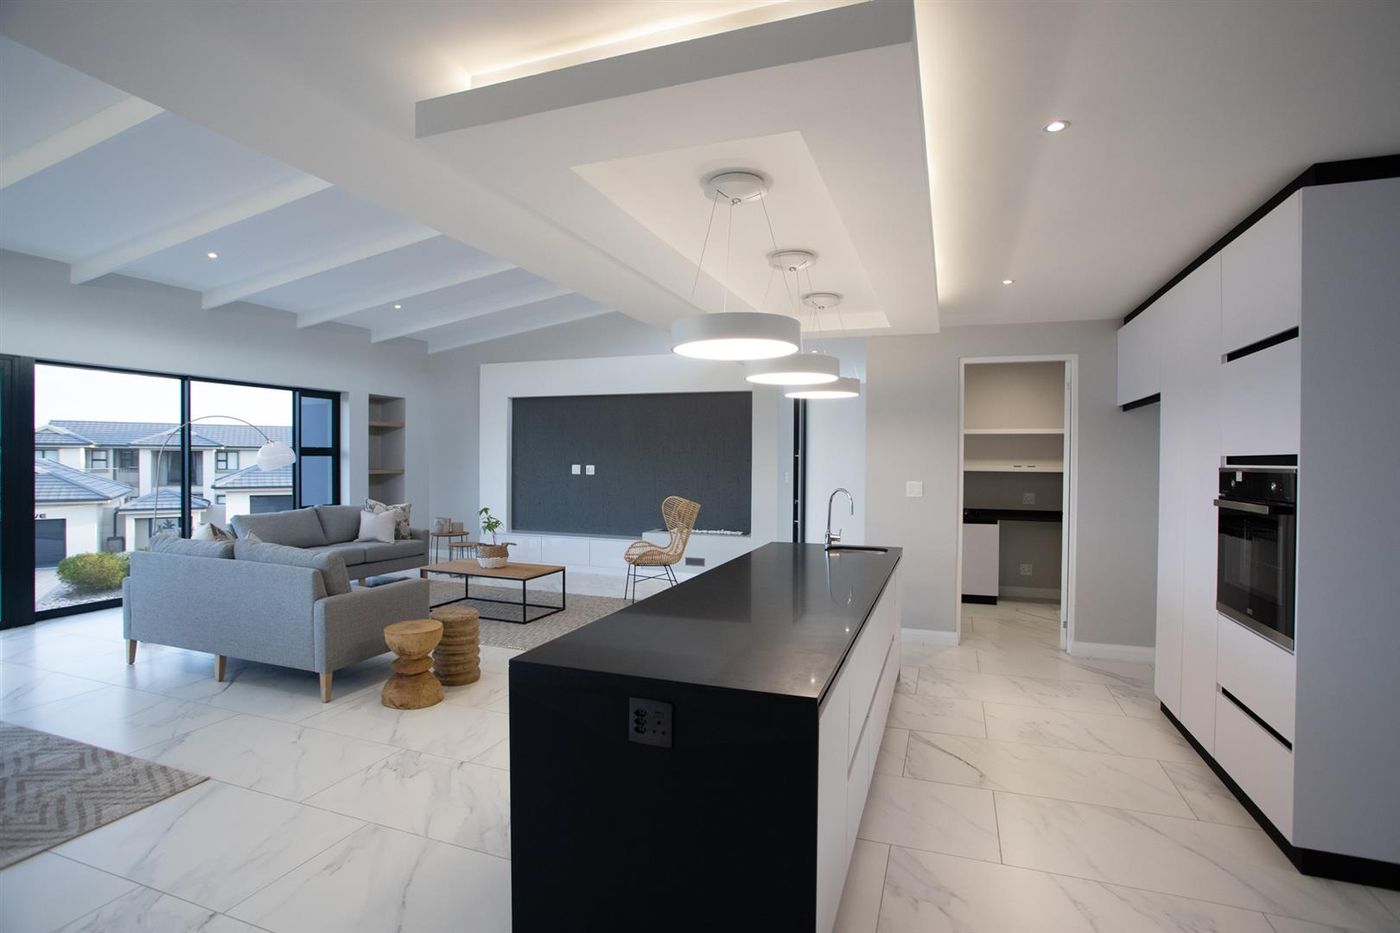
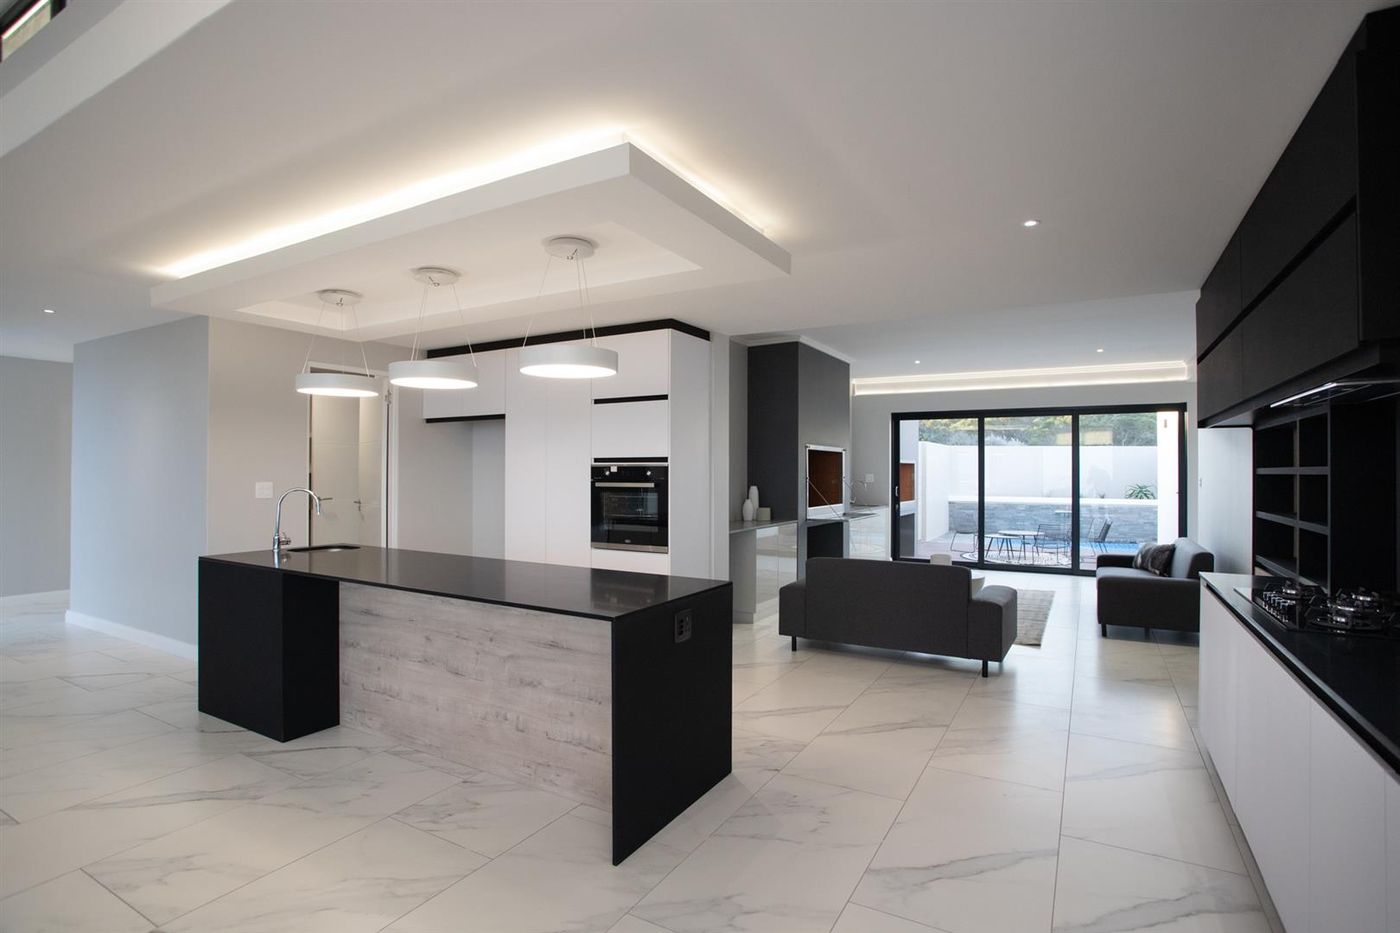
Starlights set into the kitchen overhang — a fine, low-key sparkle that lifts the space without glare.

  • TypeRecessed starlight
  • MountingOverhang
  • ColourWarm white
  • DimmableYes
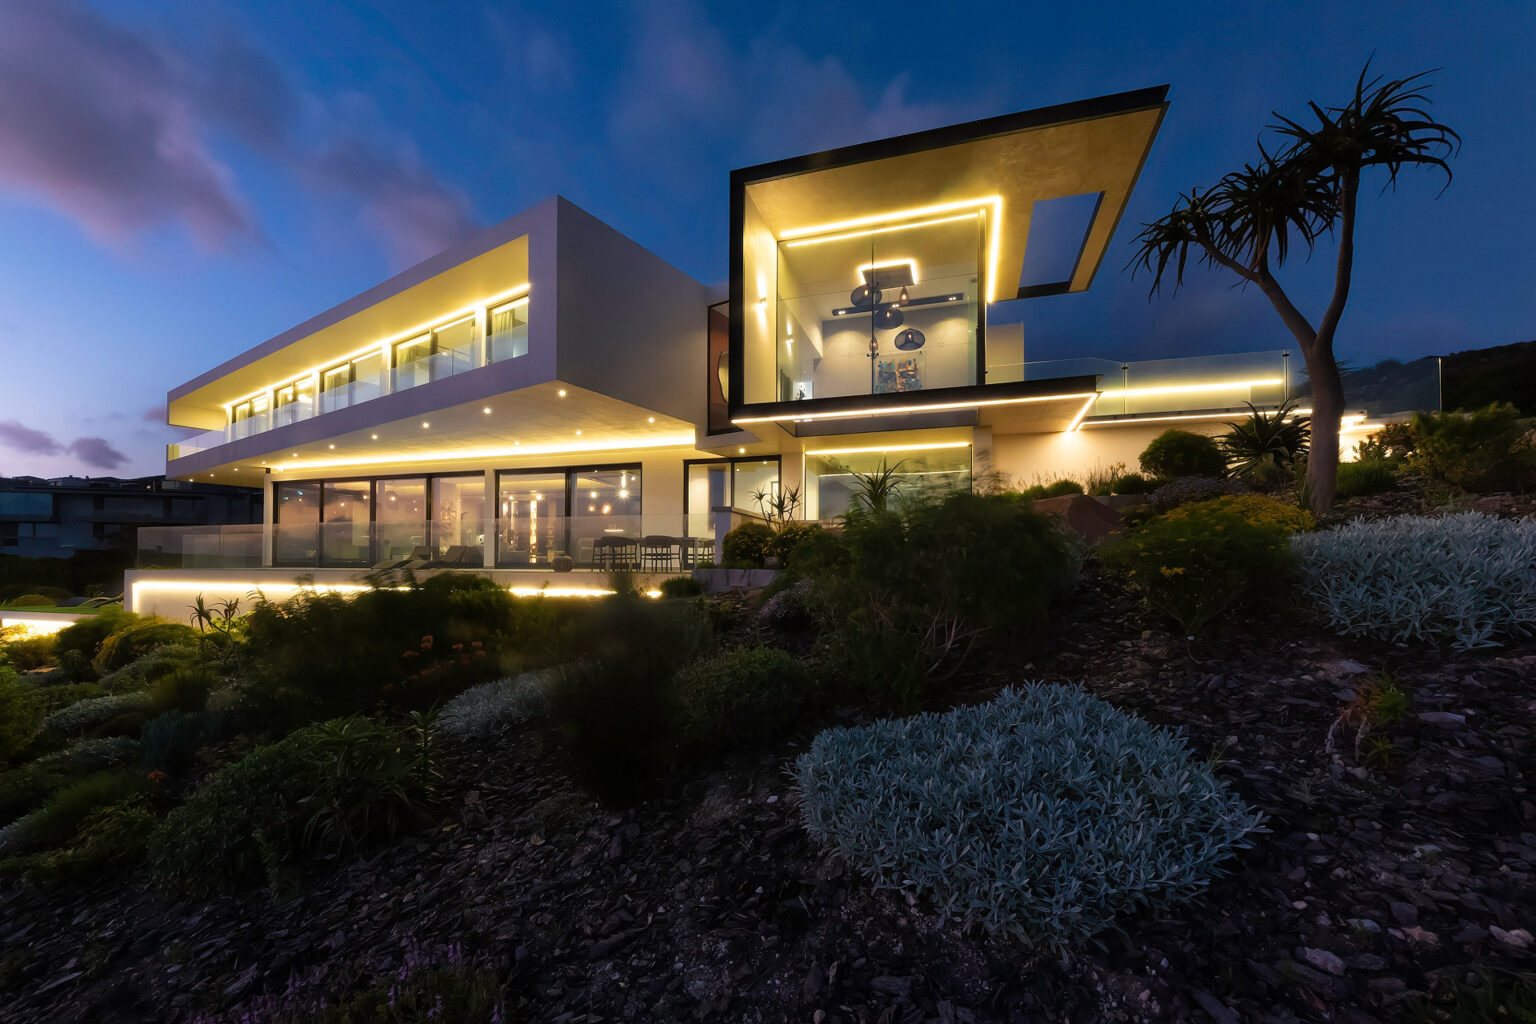
Exterior
Exterior

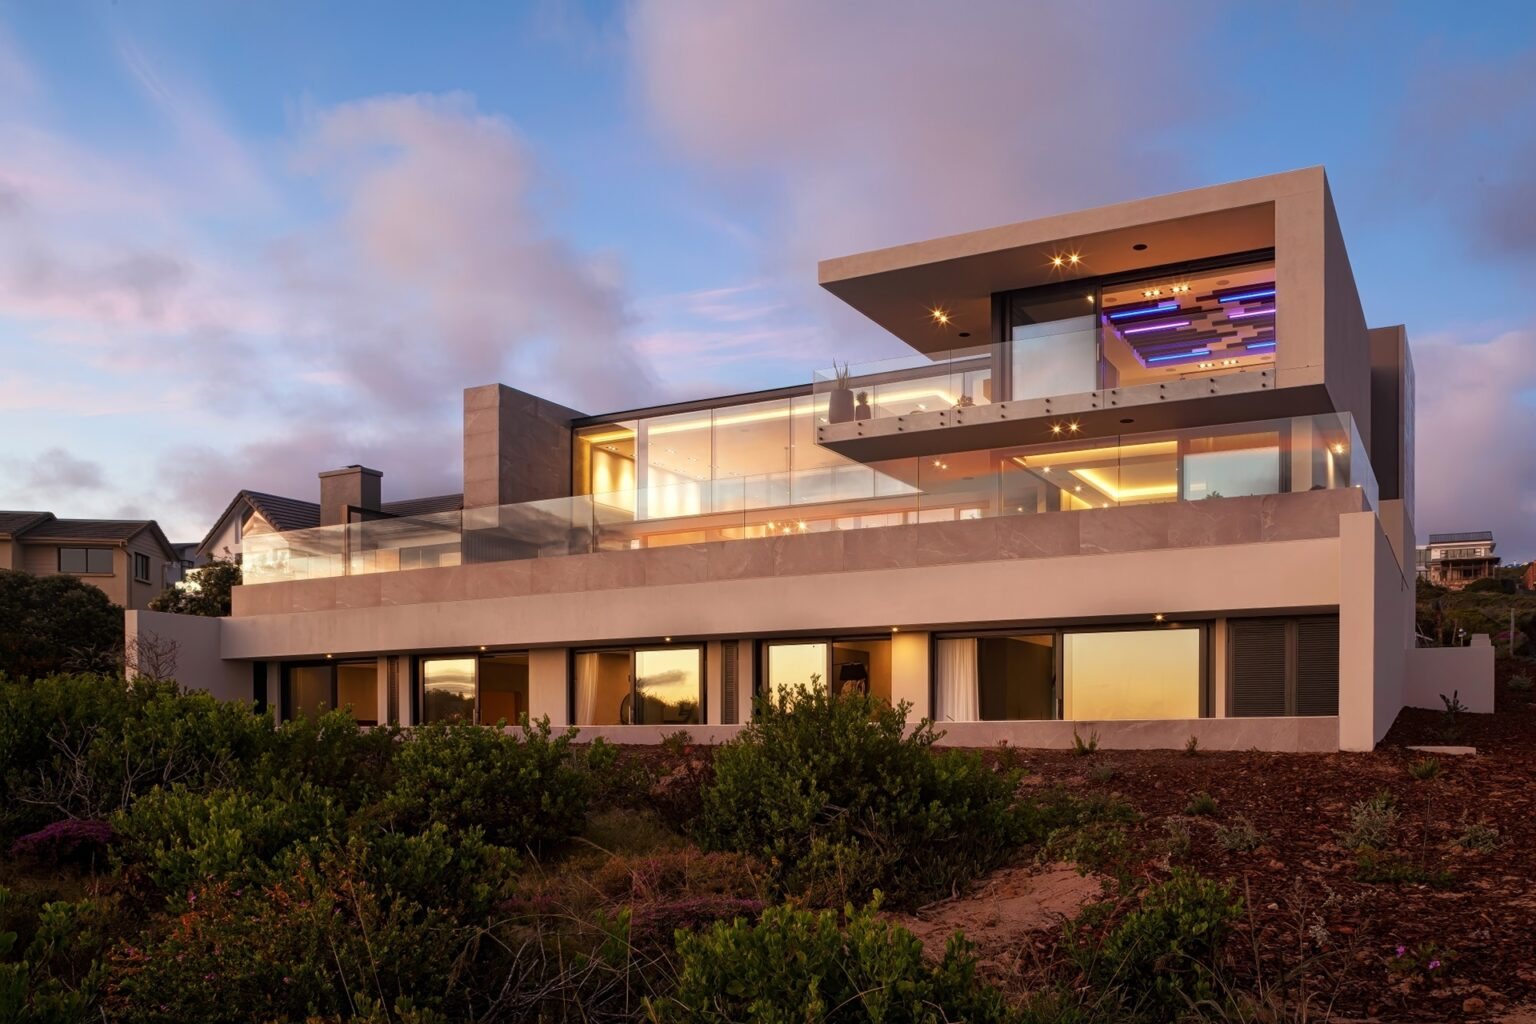
Wall Lights

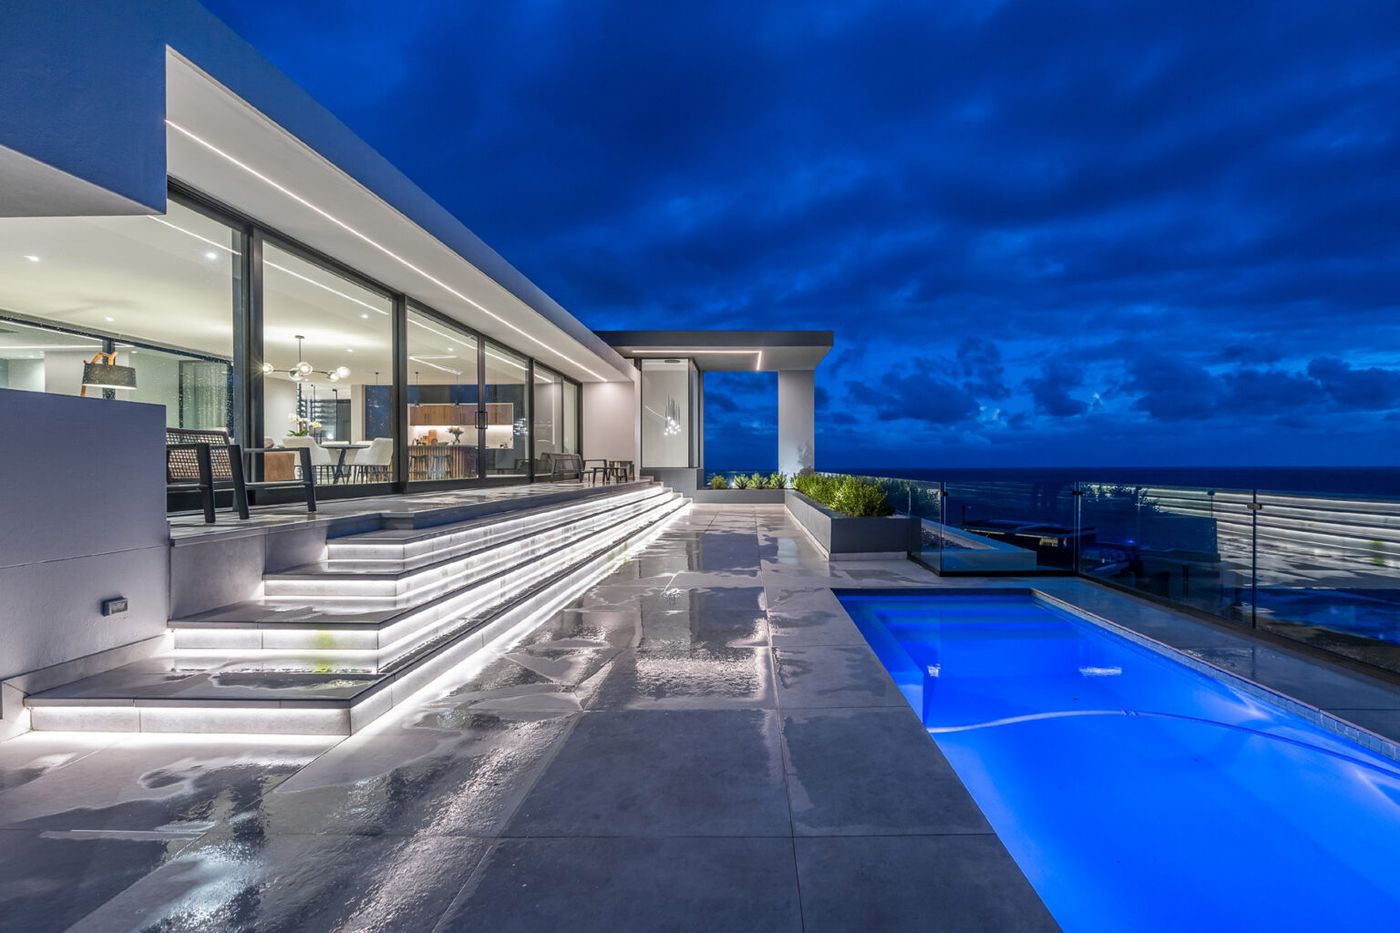
Discreet exterior wall lights framing the approach and marking the entrance with quiet, even light.

  • TypeExterior wall light
  • MountingWall
  • ColourWarm white
  • RatingExterior grade
Case study · 02

Suid-Kaap Gemeente

An institutional lighting project for a congregation space — where lighting has to serve a gathered room reliably, hold a sense of warmth, and stay easy to live with day to day.

The approach

Light for a gathered space

Institutional settings ask more of lighting than a private home — the space is shared, used often, and seen by many at once. The scheme was planned for comfortable, even light across the room, with warmth that suits the setting rather than a flat, functional wash.

As with every CIA Concepts project, the fittings were specified in detail, quality-checked before site, and coordinated directly with the installers through to a snag-free finish.

Discuss a project like this
Institutional · Congregation space
Your project next

Every home is worth designing for

Whether it's a private residence or a larger building, we'll design a scheme that fits the space and see it through to switch-on.